Local
TRANSFORMATIONS: Renovating a much-loved house in northern Berkshire County
A Roundtable is a way to meet new people and discuss this article in person at a local coffee shop or other venue.
Roundtables are designed for groups of four, with a shared subject and room for everyone to speak. Come for discussion, with no dating expectation.
Source: The Berkshire Edge
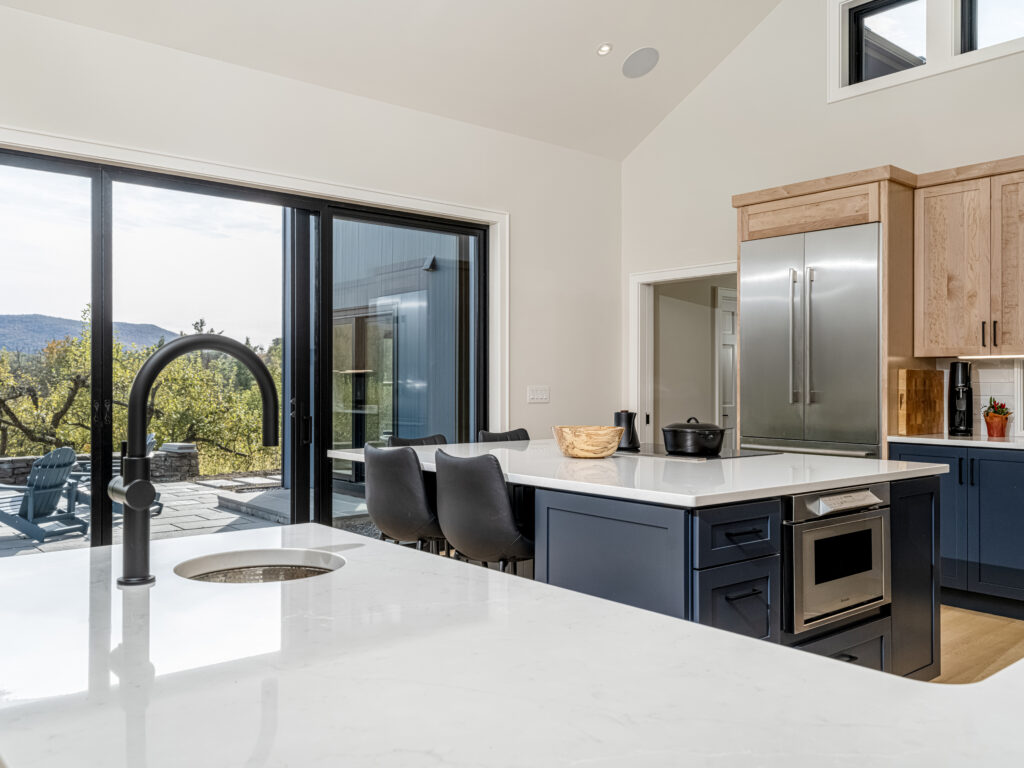
How do you improve a much-loved house without losing what makes it special? Perched on a hillside overlooking mountain vistas, this 1980’s colonial had a setting that was hard to improve upon. The winding, tree-lined driveway, flanked by mature apple trees, offered glimpses of the mountains along the way. The house itself, however, had become a collection of well-intentioned but increasingly disconnected spaces. Over the years, a succession of one-story additions had complicated the original two-story home’s floor plan. Public and private spaces overlapped, the kitchen was isolated from the dining and gathering areas, and the formal entrance was rarely used. The renovation sought to adapt the house to the new owners’ lifestyle, bring greater clarity to its layout, and address the unexpected conditions uncovered in a forty-year-old home. To begin the project, the owners engaged architect James (Jim) Leitch.
This excerpt comes from the named source. Read the original for the full reporting.
Read the original at The Berkshire Edge